Send the request basics
Share the address, observed ponding or erosion, safe photos, timing, affected finishes, access limits, and who can approve the work.
Ponding, erosion, wet walls, and overloaded discharge points can involve roof runoff, drains, hardscape, and surface elevations. AWC maps the visible route, property constraints, repair boundary, and restoration work so owners can compare a complete drainage scope.
Licensed general contractor · San Diego County
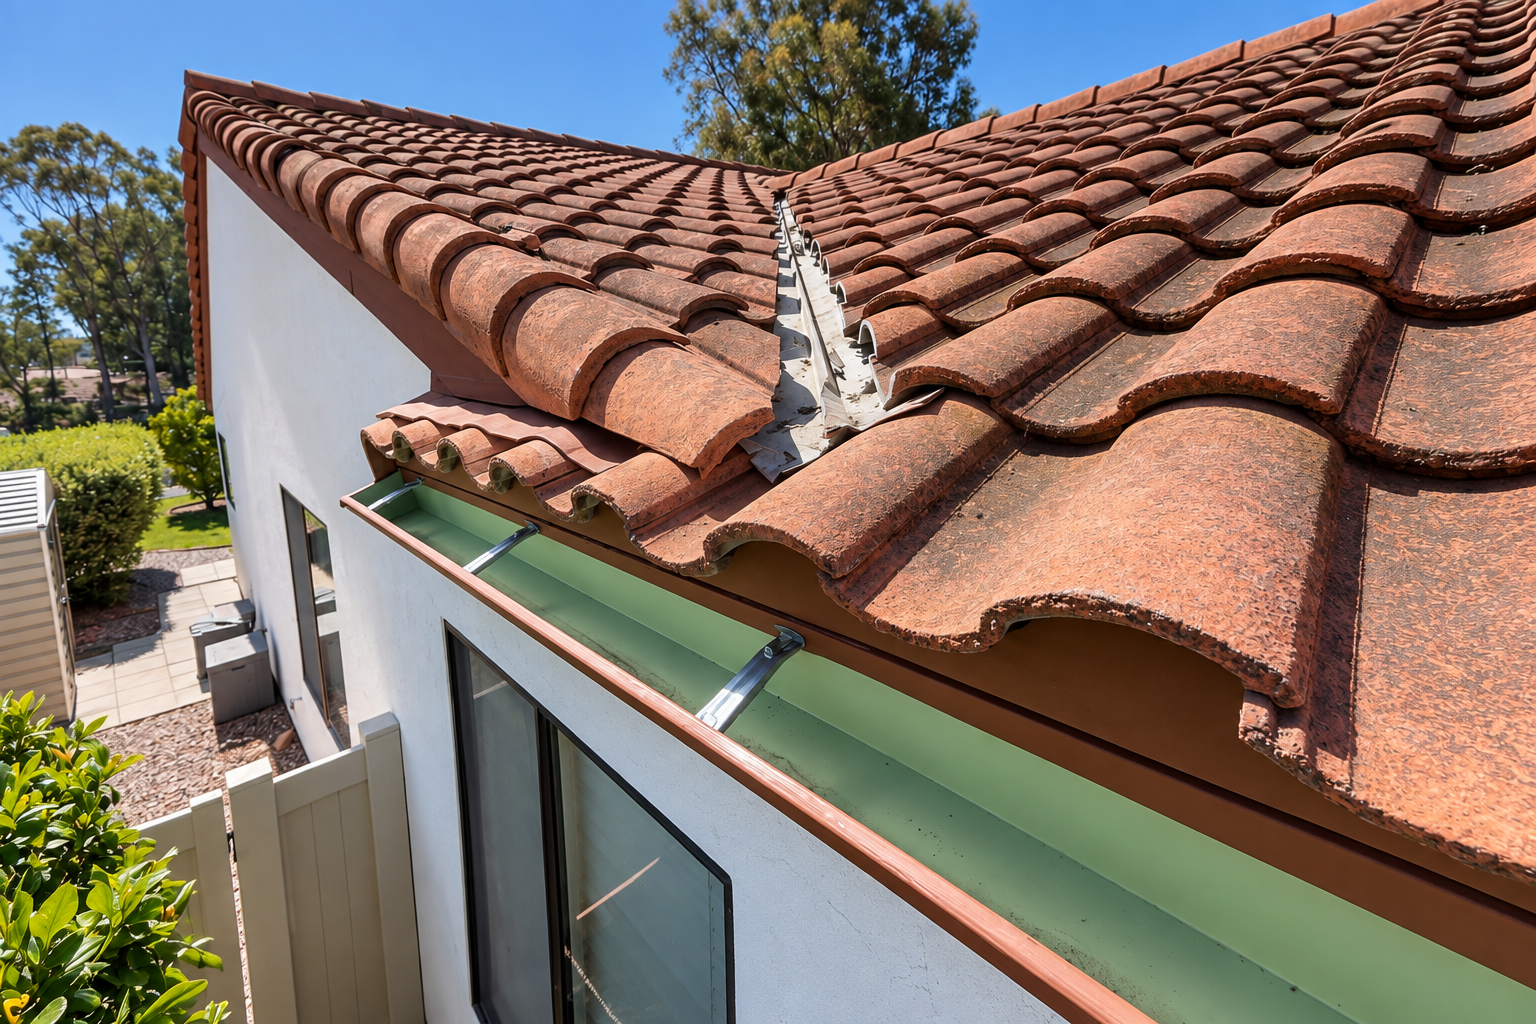
This AWC project photo illustrates roof-water collection at the roof edge. A complete drainage plan still needs the downstream route and discharge reviewed.
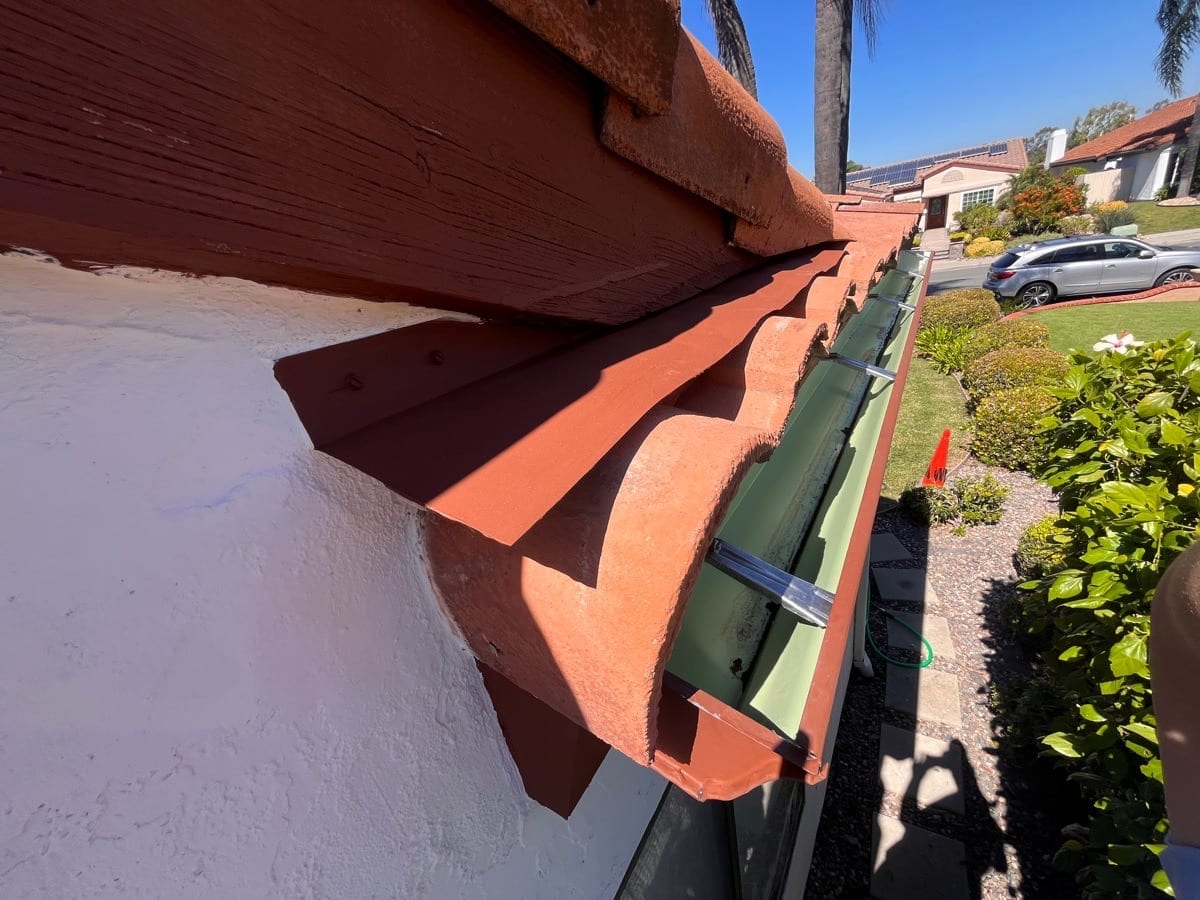
The gutter collects roof water, but the property-specific plan must also define outlets, downspouts, surface flow, and final discharge.
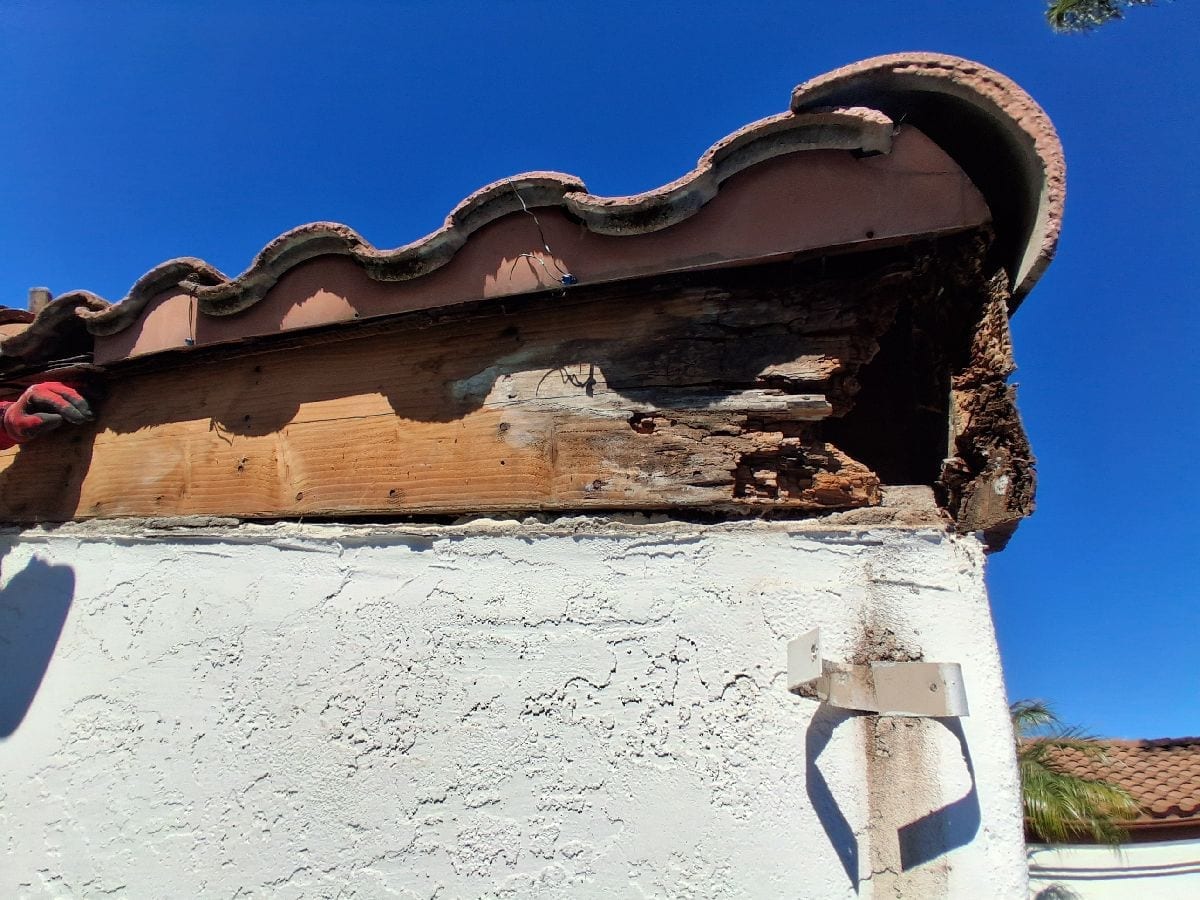
This separate AWC condition photo shows why roof-edge damage and drainage responsibilities may need to be scoped together. It is not a before image for the gutter installation.
Call AWC or use the project request form to share the address, safe rain-event photos, affected surfaces, and known discharge points. We will review whether the request can move into a focused scope or needs field verification first.
Submitting a request does not confirm an appointment, price, dispatch or work authorization.
Open the AWC request form in a separate page ↗
Loading the repair request form…
Choose the closest service, or Other, and describe the repair. You can add one useful photo or report.
Service-contact and optional marketing choices are separate in the form. Review them before submitting.
A wet wall, eroded planting area or ponded walkway does not identify one cause. Roof collection, downspout discharge, surface elevations, drains, soil, paving and openings can interact. AWC organizes those conditions into a reviewable plan, protects existing improvements, and separates verified corrections from unknown or separately assigned work.
Photograph the wall, ground, nearby discharge points and the wider route during or soon after rain when it is safe. A low spot may be visible, but the repair still depends on actual elevations and connected conditions.
Understand this repair ↗Show the roof edge, full downspout, outlet and downstream surface. The outlet can be one part of the problem; buried connections, grading and final discharge need their own review.
Understand this repair ↗Record the full hardscape plane, thresholds, joints, drains and the time water remains. A photograph shows the symptom, not whether repair, replacement or another drainage element is appropriate.
Understand this repair ↗Keep clear of contaminated water and unsafe areas. Note which fixtures or surfaces are involved, when the backup occurs and whether the condition changes after rain.
Understand this repair ↗Include the full elevation, roof edge, openings and grade. Finish repair should wait until the likely water path and the responsibility for source correction are defined.
Understand this repair ↗Identify the approving manager, resident or tenant access contact, affected common areas and documentation needs. Access permission and cost approval are separate roles.
Understand this repair ↗Start with where the water comes from and where it collects: roof runoff, paved areas, soil or an observed overflow.
Review the accessible route, existing components, slope constraints and utility conflicts before choosing an assembly.
A proposed drain is incomplete without a verified, appropriate discharge destination and any required permissions.
Define trench restoration, concrete edges, planting, access points and maintenance access in the written scope.
One documented path from observed runoff to an approved repair boundary.
These AWC project photos support a narrow point: exterior water management can connect roof-edge collection, discharge and adjacent finishes. They are not presented as one before-and-after sequence or as proof of a complete drainage-system installation.
Real AWC material · Clearly stated limitsMap roof runoff, surface flow, walls, openings and discharge before approving work near a San Diego building.
Read the guidePlan downspout outlet, surface flow and verified connections without assuming the buried route or final discharge.
Read the guideCoordinate ponding, concrete transitions, drains, thresholds, access and finish decisions for exterior hardscape.
Read the guidePrepare a safe review of area drains, visible piping, inlets, backups and discharge questions before repair.
Read the guidePhotos help map symptoms and access, but they do not establish elevations, subsurface conditions, pipe condition, capacity, property rights or the complete source. A field review may be needed before selecting repair work.
Only if the evaluated and approved concrete scope creates the intended drainage result. A new surface should not be presented as correcting an unresolved outlet, support, grade or upstream runoff condition.
The existing line, connection point, route and discharge need verification first. The proposal should state what is known, what will be accessed or tested, and what happens if the connection is unsuitable.
A finish repair can hide the symptom without resolving the contributing water path. Define source-related review and correction responsibility before approving closure and finish work.
Send the visible condition, property location and useful photos. AWC reviews the request and explains the next appropriate step.
If the condition needs field verification, AWC may recommend the $250 Site Evaluation + Written Bid Package. The $250 is credited if the construction project is approved within 30 days.